TAN
Sacred Architecture for Tanaf
Wettbewerbsbeitrag
gemeinsam mit M.Sc. Frédéric Schnee
Ort
Afrika-Senegal-Tanaf
Jury
Kengo Kuma & Associates
ARCò Architettura & Cooperazione
Stefano Boeri Architetti
möhn bouman architects
x architekten
juri troy architects
Pilar Diez Rodriguez
Blengini Ghirardelli Associati
...



A new identity, a landmark and a meeting place arising in the social center of Tanaf. It is a place for retreat and silence for the individual but also a place of communication and gathering for the people of Tanaf - to all intents and purposes a place of life:
Sacred architecture in Tanaf















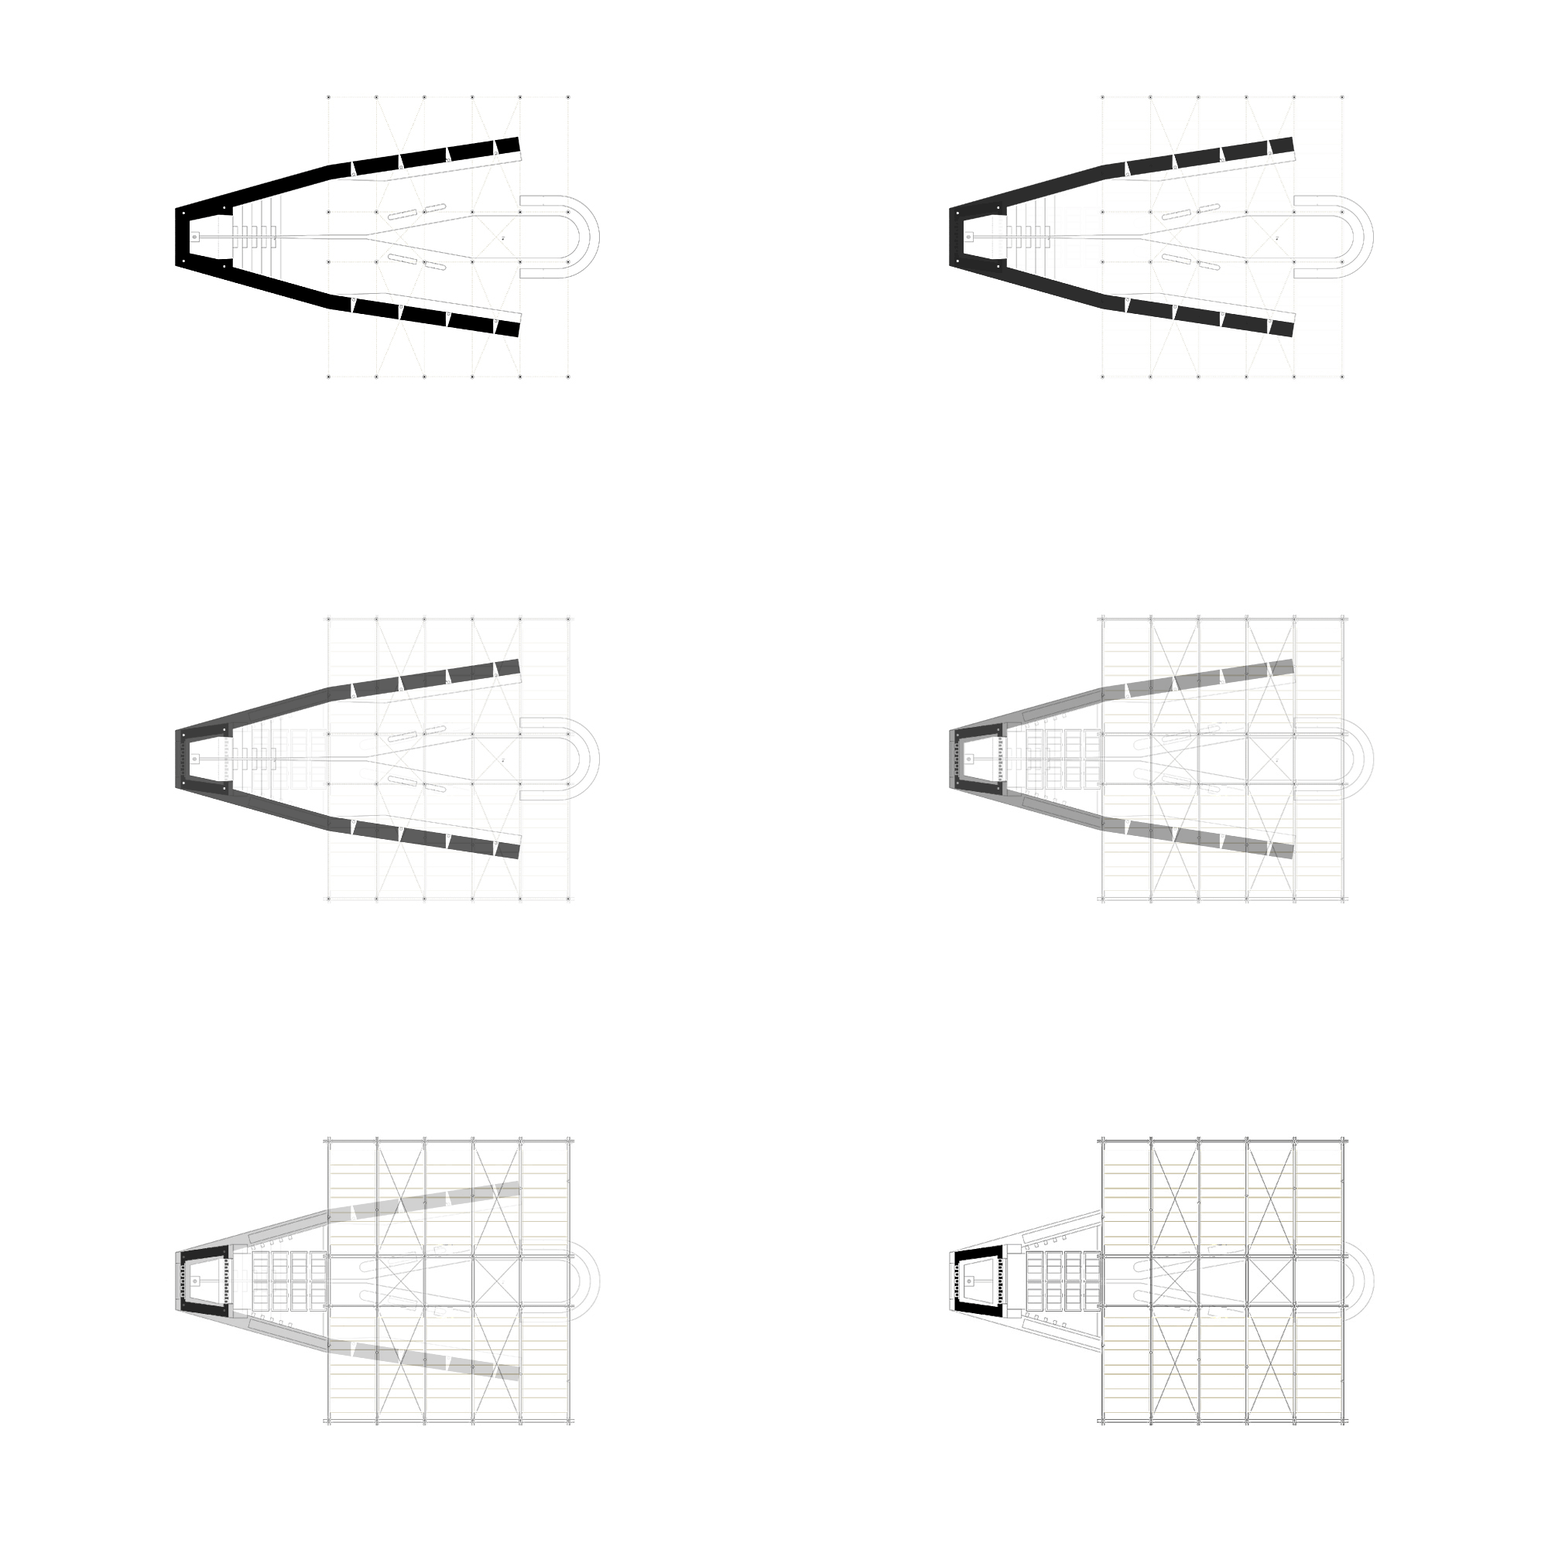
The design combines two central elements in its architectural form. The superimposition of this leads to a relationship of tension - to a space that is experienced and enlivened. The building expresses the relationship between profane and sacred spaces. The profane, in the form of a communal and communicative market and the sacred space as a vertical axis interfering with each other. The building leads, receives and draws the visitor into the interior - to the tower, the vertical axis between earth and the sky. The design encourages local construction methods and the use of nearby found resources. The market hall is built of local wood such as baobab from the Balmadou forest and using low technology erecting the roof structure on concrete foundations that are simply poured into stacked tires. Sunblinds manufactured with local textiles from the Casamance region find their use as protection from sun. The textiles also act as a ‘collecting basin’ for rain conducting the water to the drainage integrated in the outer adobe walls. The materiality of the sacred space is expressed in the layering of rammed earth partially embedding laterite bricks in the tower structure by which the façade maintains its connection to ‘earth’ with its small-scale structure. The perforated brickwork manifests and creates, depending on the incidence of sunlight, a varying plasticity and ambiance on the interior where the Griot shares his knowledge through chanting stories and playing the kora.
The celebration of water

The textiles and the gutters, fixed in the steel ropes of the roof structure, guide the rainwater to the outer adobe walls and finally ending in the collecting basin. From the roof the water trickles slowly through a small opening down to a small trench where the water finally flows to the well making water a divine element. The collected rainwater, as well as the wastewater from the water taps mix in the well with the salt effected ground water, then are filtered by a permanently installed pump and are finally directed to a water tank, which is located above the corrugated metal roof. The ground water, which is so essential for life, is sane again after the process. The pump is operated by means of photovoltaic panels, which are also located in the roof structure. From the tank the fresh water is led to water taps in the outer adobe walls for water supply of the community. These can be operated both from the outside, for tapping drinking water for the local residents at all time, as well as from the inside for market use. The tower height and the light slits defined by the perforated brickwork do not only accentuate the dynamic verticality of the architectural language but first and foremost ensure a natural ventilation of the building.